Commercial Construction in Kent: What Businesses Need to Know Before Starting a Project
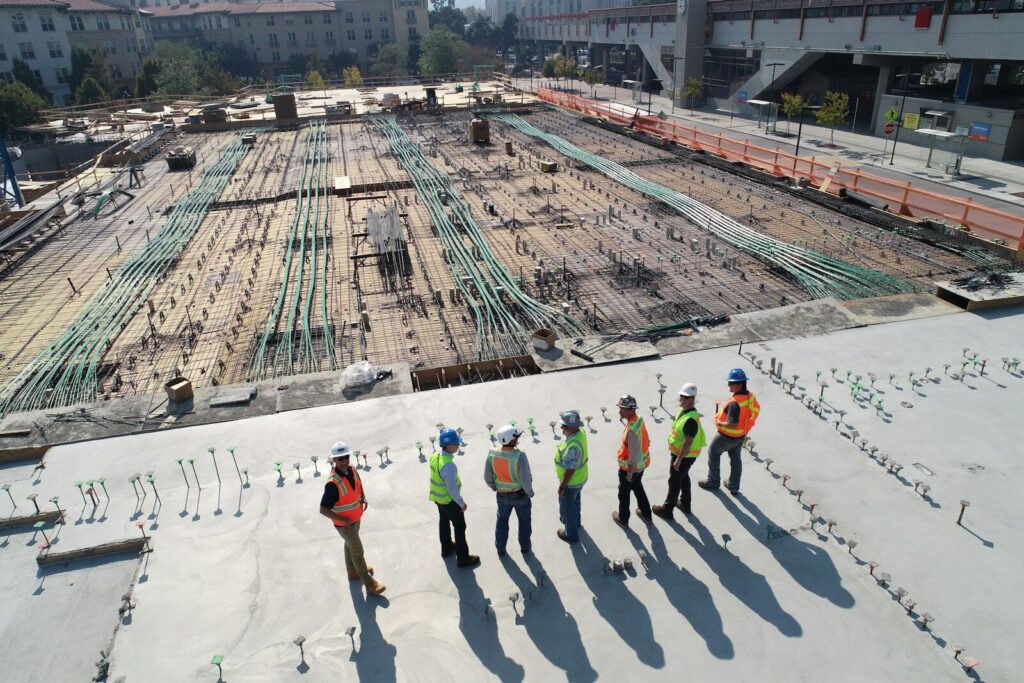
Commercial construction in Kent comes with its own rules, costs, and pressures. Whether you’re fitting out a new office, building a warehouse, or expanding retail space, the process is rarely simple. Timelines shift, budgets stretch, and regulations can slow things down if you’re not prepared.
Kent has a strong business base, from coastal towns to busy commuter hubs, and each area brings different planning and infrastructure issues. Before signing contracts or hiring trades, you need a clear plan and a solid understanding of what lies ahead. Keep reading to see what matters most before work begins.
Understand Planning Permission and Local Regulations
Planning rules in Kent vary depending on the specific local authority. In areas such as Canterbury, Maidstone, and Dartford, each area has its own planning departments and local plans. What is acceptable in one district may not be approved in another, so you must check whether your project needs full planning permission or falls under permitted development. Change-of-use applications are common in commercial projects, especially when converting older buildings into offices or mixed-use spaces. In particular, if your site is in a conservation area or near listed buildings, expect tighter controls.
Building regulations approval is separate from planning permission, covering structural safety, fire safety, insulation, drainage, and accessibility. Failing to secure approvals can lead to delays, fines, or forced alterations. Speak to the local council early and factor approval times into your schedule. Waiting until the last minute creates pressure and costs money.
Set a Realistic Budget and Timeline
Commercial construction often costs more than first expected. Material prices shift, labour rates change, and unexpected ground conditions can increase spending. In Kent, transport links to London can affect labour demand and pricing, especially for specialist trades.
It is instrumental to build a detailed budget before work starts. Include professional fees, surveys, planning costs, utility connections, and contingency funds; a contingency of at least 10–15% is sensible. Without it, even small surprises can derail progress. Your timelines also need careful thought, since weather can slow groundwork, planning approvals take time, and supply chain delays can impact some materials. For the best results, break the project into stages, agree on realistic deadlines with your contractor, and, crucially, put everything in writing.
Clear communication keeps the project moving; weekly updates and progress meetings help identify problems early. Rushed decisions lead to mistakes, and mistakes cost money, meaning slow and steady planning is usually the best course in the long run.
Choose the Right Contractors and Consultants
The people you hire will shape the outcome of your project. Thus, use experienced professionals who understand commercial construction, not just domestic builds. Architects, structural engineers, and project managers should have a track record with similar schemes. For this, check references and look at completed projects. Having local knowledge helps here, since a contractor familiar with Kent’s suppliers and council processes can help with avoiding common local setbacks. Of course, also ensure they carry proper insurance and health and safety certifications.
You may also need specialist trades, such as an electrical contractor in Kent who understands commercial load requirements and compliance standards. Commercial systems are more complex than residential ones, especially when dealing with three-phase power, fire alarms, and emergency lighting. Here, use clear contracts that outline responsibilities, payment schedules, and dispute procedures; if issues arise, written terms protect both sides and keep discussions focused on solutions rather than blame.
Consider Location, Access and Infrastructure
Kent offers strong transport links, including the Port of Dover and major roads such as the M20 motorway, but access varies depending on where your site sits. Town centres can restrict delivery times, whereas rural areas may have limited utility connections. Meanwhile, think about how construction traffic will reach the site: large vehicles need space to turn and unload, restricted access can increase labour time and delivery costs, and some areas require traffic management plans before work starts.
Utilities are another large factor. Keep an eye on existing water pressure, drainage capacity, and electrical supply, as upgrading services can be expensive and may require coordination with network providers. Internet connectivity also matters for modern businesses, particularly in office and industrial units.
Plan for Compliance, Safety and Future Growth
Health and safety rules in commercial construction are strict. Under UK law, duty holders must follow the Construction (Design and Management) Regulations, which includes appointing a principal designer and principal contractor for larger projects. Note here that risk assessments and method statements should be prepared before work begins, and that site security, welfare facilities, and safe access routes must be in place from day one, as failing to comply can lead to enforcement action and even project shutdowns. In terms of accessibility, modern commercial buildings must meet equality standards, including suitable access, toilet facilities, and signage. Fire safety measures such as escape routes, alarms, and fire-resistant materials are closely inspected.
Finally, think beyond current needs. Design the space to allow growth by installing extra cabling, moveable office partitions, or scalable heating systems, and factor this into your construction costs instead of retrofitting these things at a later date. A well-planned building supports your business for years to come instead of limiting it after a short time.