Hampshire-based architectural design practice achieves 98% planning approval rate in its first year
Hampshire Build, a Winchester-based residential architectural design practice has announced that it has achieved a 98% planning approval rate in its first year of helping families throughout seven counties achieve their desired home extensions.
The company has set up an innovative service by structuring contracts so that payments are only made following the successful completion of projects, which allows its clients to engage without any financial risk upfront.
Founder and CEO, Mark Eden, who has 25 years’ experience in the residential construction market, says: “The planning process can be daunting for families planning extensions, loft conversions, or garden rooms. Our managed service gives them peace of mind by removing the uncertainty from their investment. We aim to make professional design accessible, transparent, and stress-free for homeowners and, by offering a fixed-fee service, we ensure there are no financial surprises.”
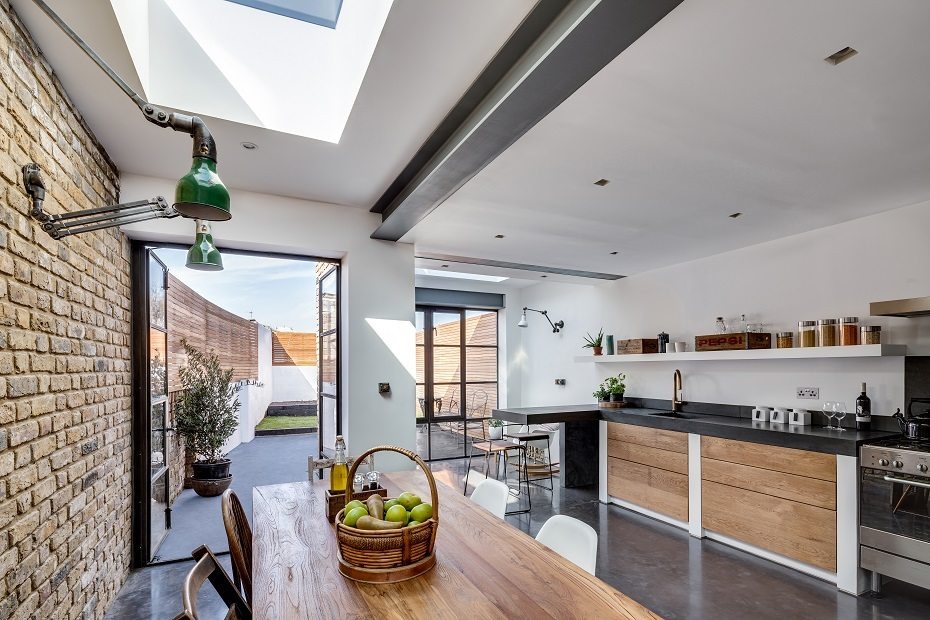
Single-storey rear extensions have been the most popular project type in the company’s first year with the majority of clients asking for a combination of an extension of the kitchen into an open-plan living and dining space, typically with bi-fold doors opening onto the garden.
Mark Eden explains that for a typical 30m² single-storey extension across Hampshire and the South East, clients are budgeting between £56,000 and £109,000 in total (including design, planning and construction), depending on their specification. The construction costs run from approximately £1,800 to £3,500 per m² and Hampshire Build’s fixed-fee design packages start from £1,350+VAT.
He adds that one of the key challenges in their first year has been building client confidence in the construction industry. To overcome this challenge, the company has prioritised transparency, keeping clients informed and engaged at every stage from the initial consultation through to the detailed planning, design, and execution.
Additionally, Hampshire Build works to maintain strong communication with supply chain partners to keep informed about emerging trends in the market. This approach has enabled the company to offer cutting-edge solutions to meet evolving client needs.
One of the company’s most rewarding projects this year was a whole-house transformation in West Berkshire, where Hampshire Build converted a single-storey bungalow into a full two-storey family home by adding a new first floor over the existing ground floor footprint, combined with a rear extension. This renovation completely changed the character and value of the property, and navigating the pre-application planning process with the local authority — which confirmed the principle was acceptable — was a highlight for the team.
Mark Eden concludes: “At Hampshire Build, we are not just constructing houses; we are building homes where families can thrive. Our clients can expect a seamless experience characterised by professionalism, transparency, and a genuine dedication to turning their dreams into reality. We look forward to helping more families create spaces that truly reflect their lifestyles and enhance their homes.”
Hampshire Build will be exhibiting at the upcoming Homebuilding & Renovating Show at Sandown Park, 27-28 June. Free tickets to the show can be found at: https://www.homebuildingshow.co.uk/pr-general-outlets