Bringing More Sunshine Into Traditional British Homes
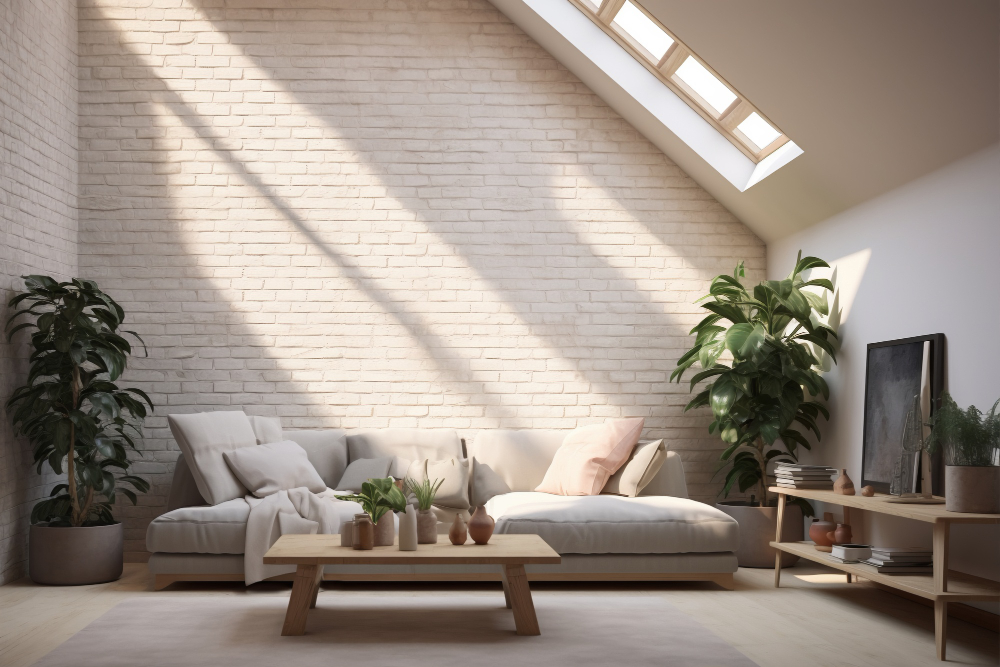
Many British homes, particularly older ones, tend to feel dim throughout the day. Narrow halls, small windows, and deep-set rooms don’t help. Though lighting upgrades can enhance visibility, they don’t offer the health and mood benefits associated with natural sunlight.
Improving how sunlight flows through your space can transform the way your home feels. Even modest changes can bring warmth and brightness to rooms that have long been starved of light. From subtle interior tweaks to more structural enhancements, several options make a real difference without needing significant renovation.
This guide explores practical ways to enhance daylight throughout traditional homes using realistic, affordable, and accessible methods.
Reworking Interior Elements to Let Light Travel
Older homes often feature layout decisions that limit light flow. Thick internal walls, small door frames, and heavy furnishings contribute to darker environments. Making a few adjustments can help light travel more freely across rooms.
Swapping solid internal doors for ones with glass panels allows sunlight to move between spaces. Clear or frosted options maintain privacy without blocking brightness. Where possible, removing unnecessary internal partitions can open up compact areas, especially in kitchens and reception rooms.
Mirrors also play a useful role. Placing them opposite windows or near corners reflects natural light deeper into your home. Avoid cluttering windowsills with plants or ornaments, as they can obstruct light entering the room. Consider lighter wall colours and finishes, too. Matt paints in pale tones reflect more light than darker or high-gloss alternatives.
Installing Roof Glazing to Brighten Upper Levels
Bringing light in from above is one of the most effective solutions, especially in loft spaces, extensions, or upper-floor rooms with limited side access. Roof glazing lets daylight pour in from overhead, reaching spaces standard windows can’t access.
Choosing between fixed and opening models depends on the purpose and positioning. Bedrooms benefit from rooflights that open to improve ventilation, while fixed designs suit stairwells or hallways where airflow isn’t essential. The shape and pitch of your roof will guide the size and configuration that works best.
Homeowners in conservation areas should always check for planning requirements, as local restrictions may influence what’s possible. Low-profile systems are often approved more easily in these zones.
Additionally, Daylight Systems offers several modular and bespoke solutions that can adapt to different roof types. Their products support natural lighting goals without requiring large-scale alterations, making them suitable for both renovations and new installations.
Channelling Light Into Interior and Lower Floor Spaces
Some of the darkest areas in older homes are those without direct access to external walls. Windowless bathrooms, internal corridors, and basement spaces often depend on artificial lighting during all hours. There are ways to change that.
Tubular daylighting systems collect sunlight through roof-mounted domes and redirect it down through reflective tubes. These tubes can bend around obstacles and deliver light to previously unreachable parts of the home. Once installed, they require no ongoing energy use, making them highly efficient.
These systems are particularly helpful in mid-terrace homes, bungalows, and semi-detached properties where layout constraints reduce natural light. Because the rooftop collection domes are discreet, they’re less likely to conflict with local planning rules or building aesthetics.
Installation can usually be completed without major disruption. Many systems are designed with thermal performance in mind, ensuring they contribute to daylight gains without compromising insulation.
Using Layout Adjustments to Support Light Distribution
Room configuration affects how light is absorbed or reflected. Thoughtful choices about furniture placement, flooring, and finishes help improve this balance.
Avoid placing tall furniture near windows. Bookshelves, cabinets, or wardrobes can cast shadows and limit how far light reaches. Opt for lower-profile items near windows and push larger items toward interior walls where light isn’t directly needed.
Flooring matters as well. Lighter-toned wood or laminate reflects more light than dark carpets or tiles. If changing the floor isn’t an option, neutral-coloured rugs can be introduced to soften shadows and increase the sense of brightness.
Adding glass balustrades to staircases or using open shelving instead of closed cupboards in kitchens are other subtle ways to help light circulate. These changes create a more open, breathable layout where daylight has fewer obstacles.
Improving Efficiency Through Smarter Design
Natural light affects more than ambience. It can influence heating and cooling needs, electricity usage, and property value. Integrating daylight solutions during renovation or when upgrading rooms is a practical way to improve comfort and energy performance.
Double or triple-glazed rooflights with thermal breaks reduce heat loss during colder seasons while preventing overheating in summer. Glass types like low-emissivity (low-E) coatings offer added efficiency without compromising clarity.
Adding natural light also reduces the need for artificial lighting, especially during daytime hours. Over time, this lowers electricity bills and contributes to better sustainability.
Sunlight is often a sought-after feature for buyers. Homes that maximise daylight tend to feel larger, cleaner, and more welcoming. This visual improvement often leads to stronger interest during valuations or lettings.
Investing in the right lighting strategy is as much about comfort as it is about long-term gains. With the right advice, even small steps can contribute to a healthier and more valuable home environment.
Ready to Make Your Home Brighter?
Improving natural light levels doesn’t always require extensive changes. Small decisions made across several rooms often deliver the most effective results. Whether it’s through careful layout tweaks, advanced roof glazing, or light-guiding tubes, homes of all sizes can benefit from a little extra daylight.
Products like those from Daylight Systems provide smart options that align with both design goals and practical constraints. Before moving forward with any installations, consult with experienced professionals who can advise based on your home’s layout and needs.
Bringing more sunshine into your home starts with understanding where it’s needed and choosing realistic solutions that make sense long-term. Each improvement helps create a living space that feels more balanced, healthier, and brighter every day.