The Brighton & Hove renovation squeeze: heritage rules, narrow streets and nowhere to put a skip
Most English cities respond to housing demand by spreading. Brighton and Hove cannot.
Roughly 44% of the city sits inside the South Downs National Park, a figure agreed between the council and the National Park Authority in their joint planning statement. The sea closes the southern edge. What is left is a narrow strip of built-up land with a hard boundary in both directions and nowhere to put anything new.
The consequence is a property market that behaves differently from the rest of the South East. Brighton and Hove does not grow outwards into new estates. It grows inwards, through conversion, extension, loft conversion and the steady refurbishment of housing stock that in large parts of the city is two hundred years old.
That makes it a refurbishment economy. And refurbishment in this particular city is a considerably more complicated business than it looks from the outside.
A market shaped by its own boundaries
The planning numbers show the pressure. The city’s most recent Housing Delivery Test result sits at around 84%, below the threshold at which a 20% buffer is applied to housing land supply calculations, and the council and National Park Authority have formally acknowledged that need arising within the Park boundary cannot be met there without unacceptable environmental consequences.
Where does that demand go? Into the existing building. Basements become flats. Lofts become bedrooms. Large Victorian houses become HMOs, then get converted back. Seafront properties cycle through refurbishment on a salt-driven timetable that inland stock never faces.
Each of those projects produces waste, and each has to get that waste out of a building on a street that was laid out before the motor car.
What skip hire looks like on a Brighton street
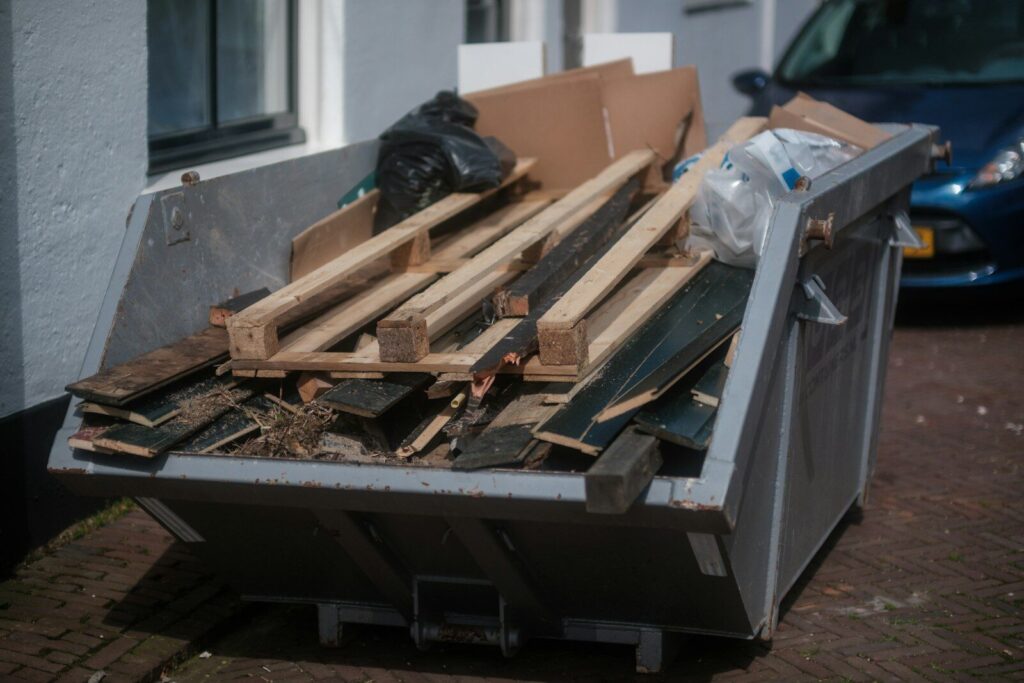
Anyone who has tried to renovate in Hanover, Kemptown, Seven Dials or the Hove terraces knows the geometry. Houses built flush to the pavement. No driveway, no front garden to speak of, and parking already competed for by residents.
But the harder problem in this city is not space. It is that nobody can tell you how long the job will take.
On a period property you find out what you are dealing with by opening it up. Lath and plaster hides the condition of the timber behind it. A consent can arrive with conditions attached that change the method halfway through. Careful removal of fabric that has to be kept runs to a different timetable from demolition, and it is a timetable that only becomes clear once the work has started.
That is a problem for anything booked to a fixed window. Providers structure around it in different ways: skip hire in Brighton & Hove from easySkip advertises hire durations chosen to match a project’s own timeline rather than a standard period, which is the arrangement a heritage refurbishment actually needs. Brighton & Hove City Council maintains 34 conservation areas across the city, and they cluster in exactly the streets where the housing is oldest and least predictable to work on.
The two constraints compound. A container that has to sit in a contested parking space for an unknown number of weeks is a different proposition from one sitting in a driveway, and on a Brighton terrace the second option usually does not exist.
The rules about what you are allowed to remove
This is the part that catches owners out, and it is specific enough to Brighton to be worth spelling out.
The city has around 1,200 listed buildings, including 72 at Grade II*. Combined with 34 conservation areas, a substantial share of the housing stock carries legal protection of some kind. The gap between a street that looks protected and one that actually is can be a single corner.
- Listed building consent is separate from planning permission. It is needed for works affecting the character of a listed building, inside as well as out, and internal features are routinely covered. Fireplaces, staircases, panelling, plasterwork, original joinery and historic glass are all capable of being protected elements rather than things the owner may simply remove.
Carrying out unauthorised works to a listed building is a criminal offence under the Planning (Listed Buildings and Conservation Areas) Act 1990, carrying an unlimited fine and the possibility of imprisonment. It is not a matter of a retrospective application and a fee.
- Conservation areas work differently but still bite. Demolition of an unlisted building in a conservation area generally requires planning permission in its own right, and that extends further than people assume. Boundary walls, outbuildings and railings can fall within scope.
- Article 4 directions remove permitted development rights. Brighton and Hove uses them, including in relation to conversions to small houses in multiple occupation. Work that would be permitted development in a comparable town may require a full application here.
The practical instruction is dull and it saves a great deal of money: establish the designation status of the property before anything is specified, not before anything is skipped.
Why heritage status changes the waste stream
Once a property is protected, the strip-out stops being a clearance and becomes a selection exercise.
Material that would ordinarily leave a site has to stay. Original sash windows, slate, handmade brick, cast iron rainwater goods, clay tiles, flagstones, panelled doors and ironmongery are often expected to be repaired and reinstated rather than replaced, and a consent may say so explicitly as a condition.
Three consequences follow for anyone planning a job.
- Set aside storage before demolition starts. Retained material has to go somewhere dry and secure for the duration of the works, on a site that by definition has no spare space. This is the single most common failure, and salvaged material that is damaged in storage is no more useful than material that was skipped.
- Separate at the point of removal, not afterwards. Sorting on a Brighton terrace means sorting in a hallway or on a pavement. There is no yard to spread out in and sift through later.
- Expect the volume going into a container to be lower than on a comparable unprotected property, and the labour to be higher. Careful removal of reusable fabric takes longer than demolition. The waste bill drops. The programme lengthens.
Sequencing on a site with no spare room
Where space is the binding constraint, scheduling does the work that a yard would do elsewhere.
Book removal when a container is full rather than leaving it in place because the hire period still has days to run. On a street where a container occupies a parking space the whole neighbourhood is competing for, standing time has a social cost as well as a practical one.
Phase the job so that the heavy, dense material and the light, bulky material do not need to be held at the same time. Rubble, plaster and tile from one stage and timber, packaging and fittings from another are much easier to handle in sequence than simultaneously.
And check the designation before the programme is priced. A project that discovers at week three that its staircase is a protected feature has lost more than the cost of the staircase.
The squeeze is structural
None of this is a temporary inconvenience that better planning will resolve. The National Park boundary is not moving, the sea is where it is, and the conservation area designations are a deliberate description of what makes the city valuable in the first place.
Brighton and Hove will keep meeting its housing demand by working on buildings it already has, in streets that were never designed to accommodate the work. For anyone buying, refurbishing or developing here, that constraint is not a footnote to the project. It is the project.